



 View Ancillaries
'T' shaped block profiled to fit between the beam bearing ends over the supporting wall, to avoid the need to cut blocks/bricks to size. The closure blocks comes in 3 sizes (215mm, 440mm for the beam and block flooring systems and 540mm for the Poly-Plus flooring system).
-
Building Regulations
To comply with the Building Regulations and NHBC requirements, Rackham Ventilators should be supplied and fixed in accordance with the following requirements “Ventilators should provide the void between the floor with 600mm² of open area per metre of external wall under normal conditions. Additional ventilators may be required where there is a risk of methane or radon.
The large air vent encourages good circulation providing the vents are placed as above and equivalent openings are placed in all internal sleeper walls. The unit is non corrosive and fitted with a front mounted insect grill, an integral water deflector and rodent grill. The inner surfaces are non-reflective, thus eliminating light penetration and inhibiting organic growth within the void under the floor.
The use of this ventilator ensures that no mortar or debris will block the airway and allows cavity wall insulation to be carried out, (either at the time the property is built or subsequently) without danger of the ventilators becoming blocked. -
-
Specification
Rackham ventilators are designed to provide an airflow to the void beneath our beam and block or TS
floor systems.
The Building Regulations and NHBC requirements will generally be met by calculating the number of Rackham Ventilators at one per 3 metres of external wall including garages and then placing in positions which will allow cross ventilation and avoid "dead air pockets" (e.g. near corners and opposite sides of the building). -
-
Dimensions
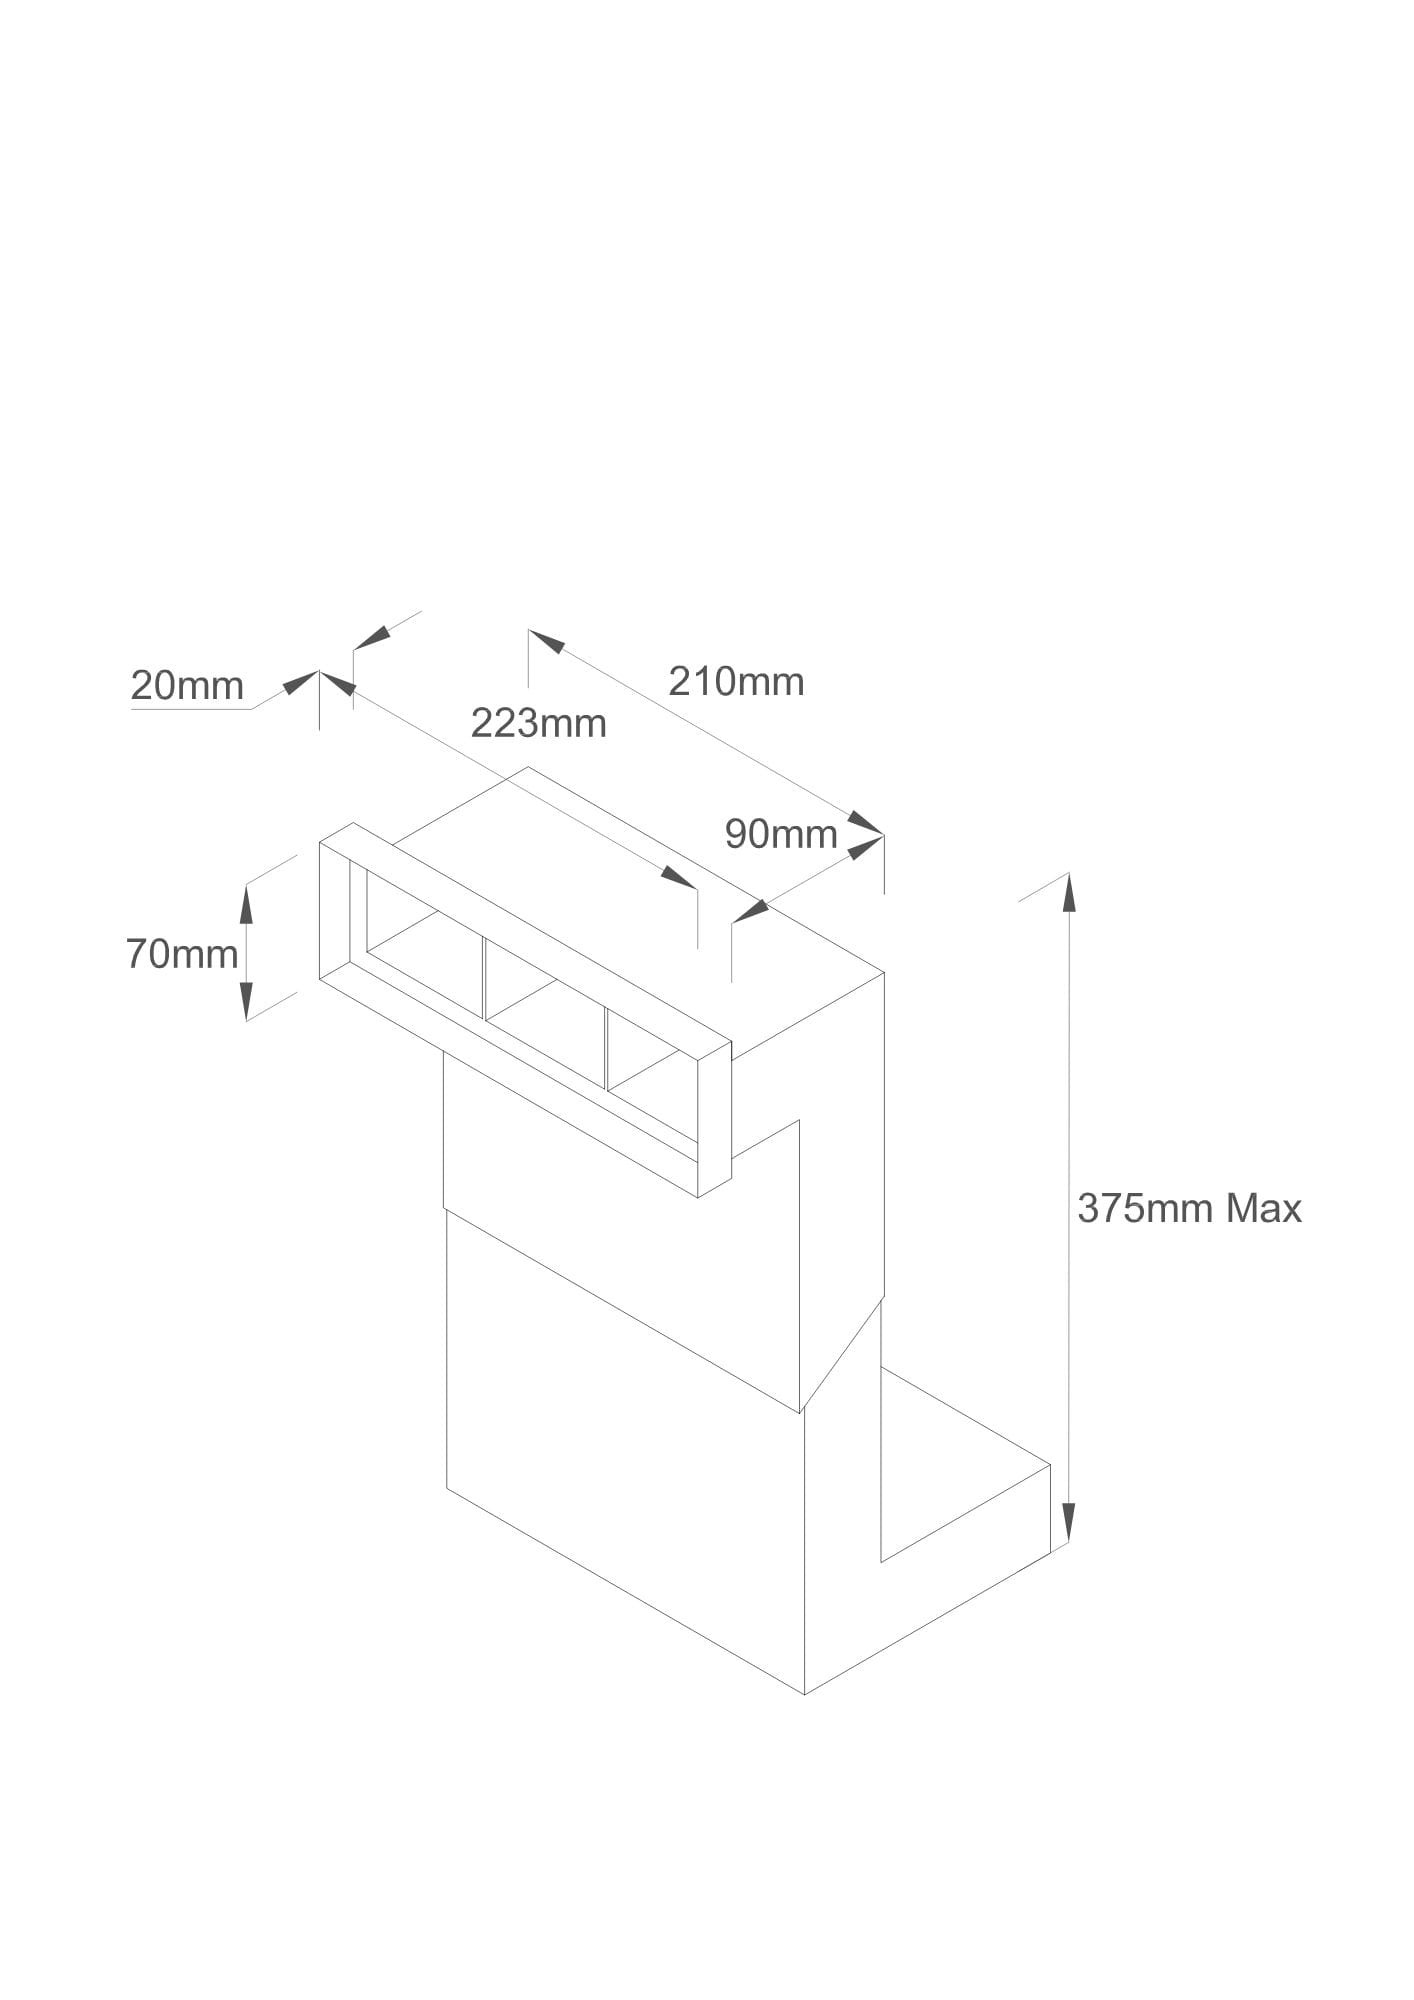
Two different sized ventilators are available. The standard ventilator is designed to accommodate either a 2 or 3 course drop. We also have an Extended Ventilator which can accommodate a 5-8 course drop which is for use with deep insulation either in the floor finish or infill as that incorporated in the Rackham TS system.
-
Free Vent Area
The combined Rackham Ventilator/Airbrick has a free airflow of 6600mm² when fixed as a unit.
-
Availability
Prices quoted will normally include delivery to site. Both ventilators and airbricks are conveniently packaged for storage on site and special delivery can be made by carrier where necessary.
-
Colour
The cranked ventilator is manufactured in black polypropylene. Airbricks can be supplied in four colours:
Terracotta - Buff - Blue/Black - Brown (Colours are a guide only)
Ancillaries
We have a comprehensive range of ancillary products to complement both our Beam & Block and Poly-Plus flooring systems.
Get in Touch
Whether you need advice on which of our floor systems is best suited to your project, technical information, guidance on which bit goes where or just an estimate, please don't hesitate to get in touch.